


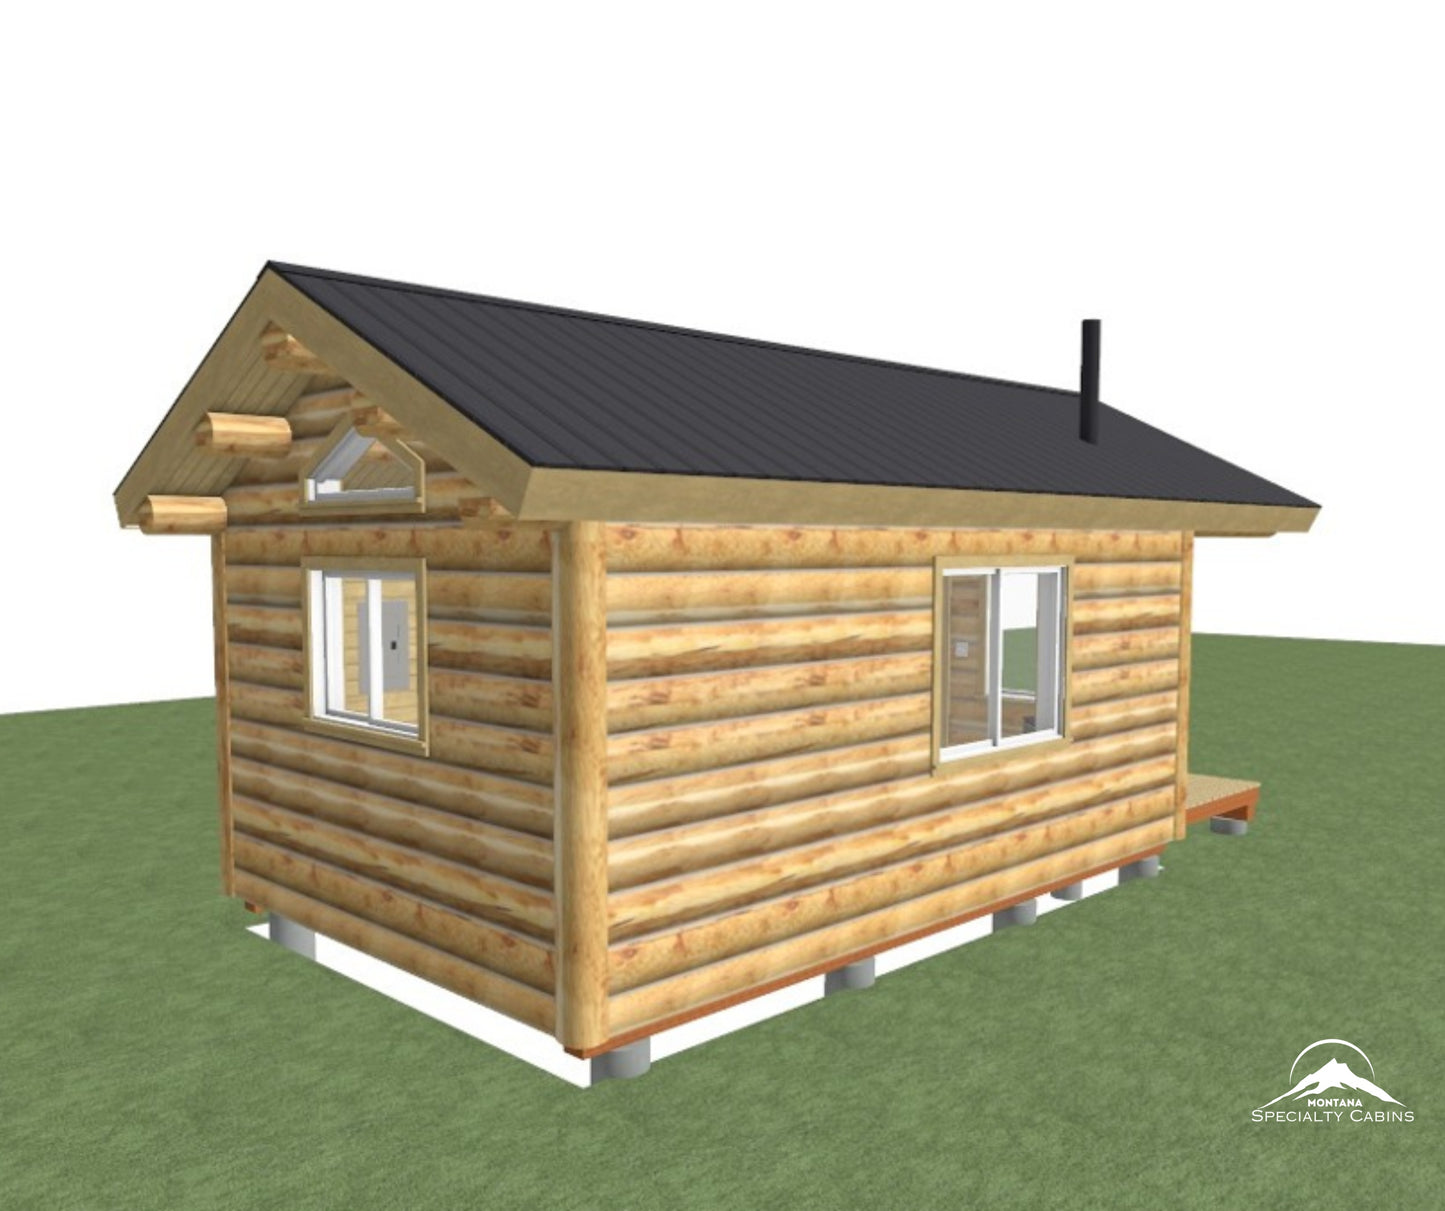
12x20 Elk Creek - 240 sq ft
12x20 Elk Creek - 240 sq ft
View Specifications
View Specifications
Cabin Dimensions: 12' wide x 20' long, 8"x12" kiln dried Engelman Spruce "D" Logs
Exterior Stain: Color Selection Available
Log Jam Chinking Exterior:Color Selection Available
Interior Stain: Color Selection Available
Log Jam Chinking Interior: Color Selection Available
Number of Windows: 6 windows Color Selection Available
Number of Doors: 1, door size 36"x 82". Customizable frame and door color options
Ceiling Material: Knotty Pine T&G
Loft: 9x12, this loft is intended for storage purposes only and is not designed as habitable living space.
Deck or Covered Porch: 6' x 12' Foldable Deck and 6' covered Gable porch roof system.
12×20 Elk Creek Turnkey Log Cabin
240 sq ft · 1 Bath · Storage Loft · Open Living Area · 6′ × 12′ Covered Porch
The Elk Creek 12×20 is a fully finished, turnkey log cabin that combines authentic Montana craftsmanship with practical, efficient design. Offering 240 square feet of thoughtfully designed main-floor living space, this cabin is ideal as a personal retreat, guest cabin, studio, or workspace. A practical storage loft above the main floor provides additional room for seasonal items and belongings while maintaining the cabin's efficient story-and-a-half design.
The main floor features an open-concept living area with a functional kitchenette and a full bathroom, creating a comfortable and inviting interior. Large windows throughout the cabin fill the space with natural light, while the open layout maximizes functionality and makes the cabin feel bright and spacious.
Above the main floor: the storage loft and an open-to-below section overlooking the living space, creating an open and airy interior. Designed as part of the cabin's story-and-a-half layout, the loft provides convenient overhead storage while preserving the spacious feel of the main living area.
On the exterior, the Elk Creek features a 6′ × 12′ covered front porch, providing a welcoming outdoor space for relaxing, enjoying the surrounding scenery, or gathering with family and friends. The covered entry offers convenient all-weather access while enhancing the cabin's timeless log home appeal.
Each Elk Creek cabin is built and fully finished in our Heron, Montana shop using quality craftsmanship and premium materials. Standard features include our signature hand-burnt circular-sawn hardwood flooring milled in-house, and knotty pine tongue-and-groove ceilings. Interior and exterior finishes, including stain and chinking colors, are fully customizable to reflect your personal style. The cabin also includes pre-installed electrical systems along with kitchen and bathroom components and is designed for efficient installation once delivered.
What's Included
- Fully finished cabin, built and delivered from our Heron, MT shop
- Interior systems pre-installed: electrical and fixtures
- Kitchen and bathroom components included
- Foundation plan provided prior to delivery
- Cabin set in place on your prepared foundation
Customer Responsibilities
MSC provides a complete foundation plan ahead of delivery so your site can be fully prepared. The following are handled by the customer:
- Foundation installation per MSC-provided plan
- Septic system design and installation
- Electrical trenching and service hookup
- Sewer and drain trenching and connections
- Final utility hookups completed by licensed professionals
Customizable Finishes
Interior stain · Exterior stain · Chinking color
Montana Specialty Cabins · Built in Heron, MT
- Ready for delivery


Available Customizations
🎥 Watch Our Cabin Video Tour
Electrical & Utilities
- Pre-wired electrical system included
- Outlets, switches, and lighting installed per floor plan
- Kitchen and bathroom fixtures included
- Utility-ready setup for easy connection on-site
Cabin Dimensions
- 12′ × 20′ footprint (240 sq ft main floor)
- 7′ wall height with approximately 11′ 1″ interior peak
- Story-and-a-half design with overhead storage loft
Deck / Covered Porch
- 6′ × 12′ covered front porch
- Covered entry for all-weather access
- Built for outdoor seating, entry access, and everyday enjoyment
Interior Finishes
- Knotty pine tongue-and-groove ceiling
- Custom burnt circular-sawn Douglas fir flooring
- Interior stain and chinking color options available
Windows & Doors
- Six energy-efficient windows for abundant natural light
- 36″ × 82″ insulated entry door
- Custom color options available for window frames and door
Request a Quote
Fill out the form below and we'll get back to you with a custom quote.
Every Elk Creek 12x20 Log Cabin is built for real-world living
Built to handle changing weather conditions
Designed for comfortable, efficient everyday use
Crafted with quality materials that last